

← Inland Empire Neighborhoods

Ontario Ranch

Ontario Ranch
Ontario Ranch
1 / 7
Photo credits

Photos cropped for layout. Rancho Cucamonga: JWut89LA, CC BY-SA 3.0. Ontario Ranch: City of Ontario. Eastvale: City of Eastvale, CC BY-SA 4.0. Upland: Rockero, CC BY-SA 3.0. Fontana: JWut89LA, CC BY-SA 3.0. Chino: Junkyardsparkle, CC0. Chino Hills: Ab189, CC BY-SA 3.0. Licenses: CC BY-SA 3.0, CC BY-SA 4.0, CC0. Adapted CC BY-SA photographs licensed under CC BY-SA 4.0.

LOCAL KNOWLEDGE. A STRONGER HOME STORY.

Ontario Ranch: Where Community, Connectivity & Opportunity Come Together

A home in Ontario Ranch offers more than a floor plan. It connects buyers to an evolving community shaped by new neighborhoods, ambitious public spaces, regional entertainment and convenient travel. Understanding that bigger picture is essential to presenting what makes your home stand out.

When I market an Ontario Ranch home, I connect its individual features with the places, amenities and community investments that give buyers compelling reasons to picture their lives here.

A Master-Planned Community With a Remarkable Vision

Spanning more than 8,000 acres, Ontario Ranch is described by the City as Southern California’s largest master-planned community and its first gigabit community. Its vision combines residential neighborhoods with business opportunities, public parks and schools, supported by high-speed broadband infrastructure.

The City’s published build-out plans call for more than 69,000 residential units, approximately 12 million square feet of commercial and office development, 31 million square feet of industrial space, over 400 acres of public parkland and 10 new schools. These are long-term plans, rather than a count of what is already built. Ontario Ranch also earned the No. 11 spot nationally in John Burns Research and Consulting’s 2025 ranking of best-selling master-planned communities.
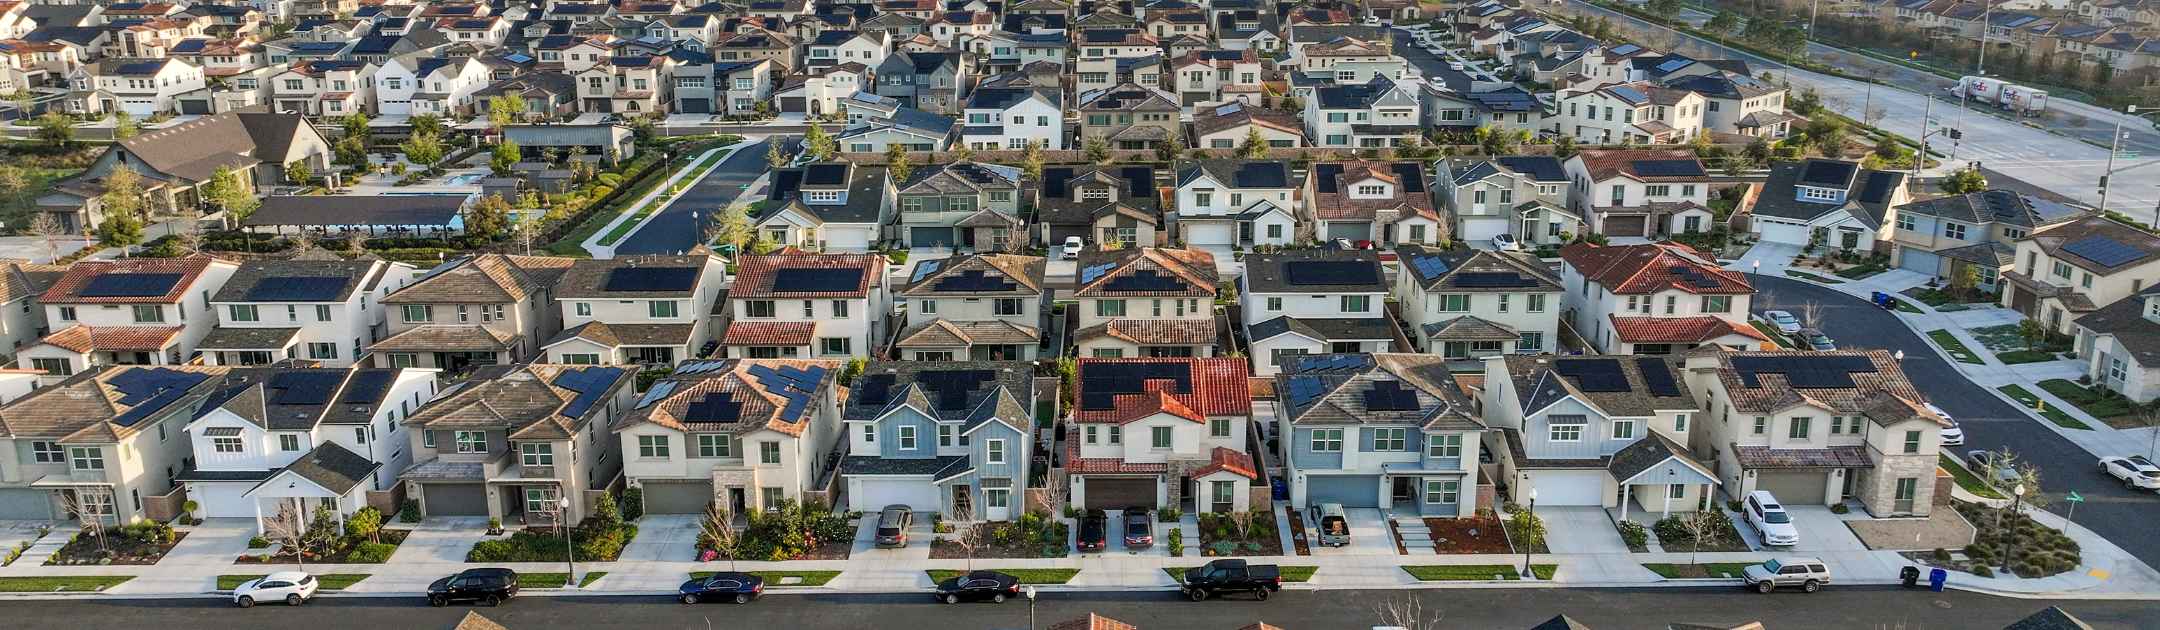
Ontario Ranch neighborhood aerial view
Ontario Ranch

Ontario Sports Empire: A New Regional Destination

Ontario Sports Empire brings a major new dimension to the area’s recreation and entertainment offerings. The City scheduled its community grand opening for October 24, 2026. Encompassing approximately 190–200 acres across its development phases, the complex combines tournament sports facilities, community recreation and professional baseball.

Its centerpiece, ONT Field, is home to the Ontario Tower Buzzers, the Los Angeles Dodgers’ Single-A affiliate in the California League. For residents, the appeal is tangible: opportunities to play, attend games and enjoy a growing sports destination close to home.

Ontario Tower Buzzers and Ontario Sports Empire logos
Ontario Sports Empire & Ontario Tower Buzzers

Ontario Grand Park: An Expansive Outdoor Vision

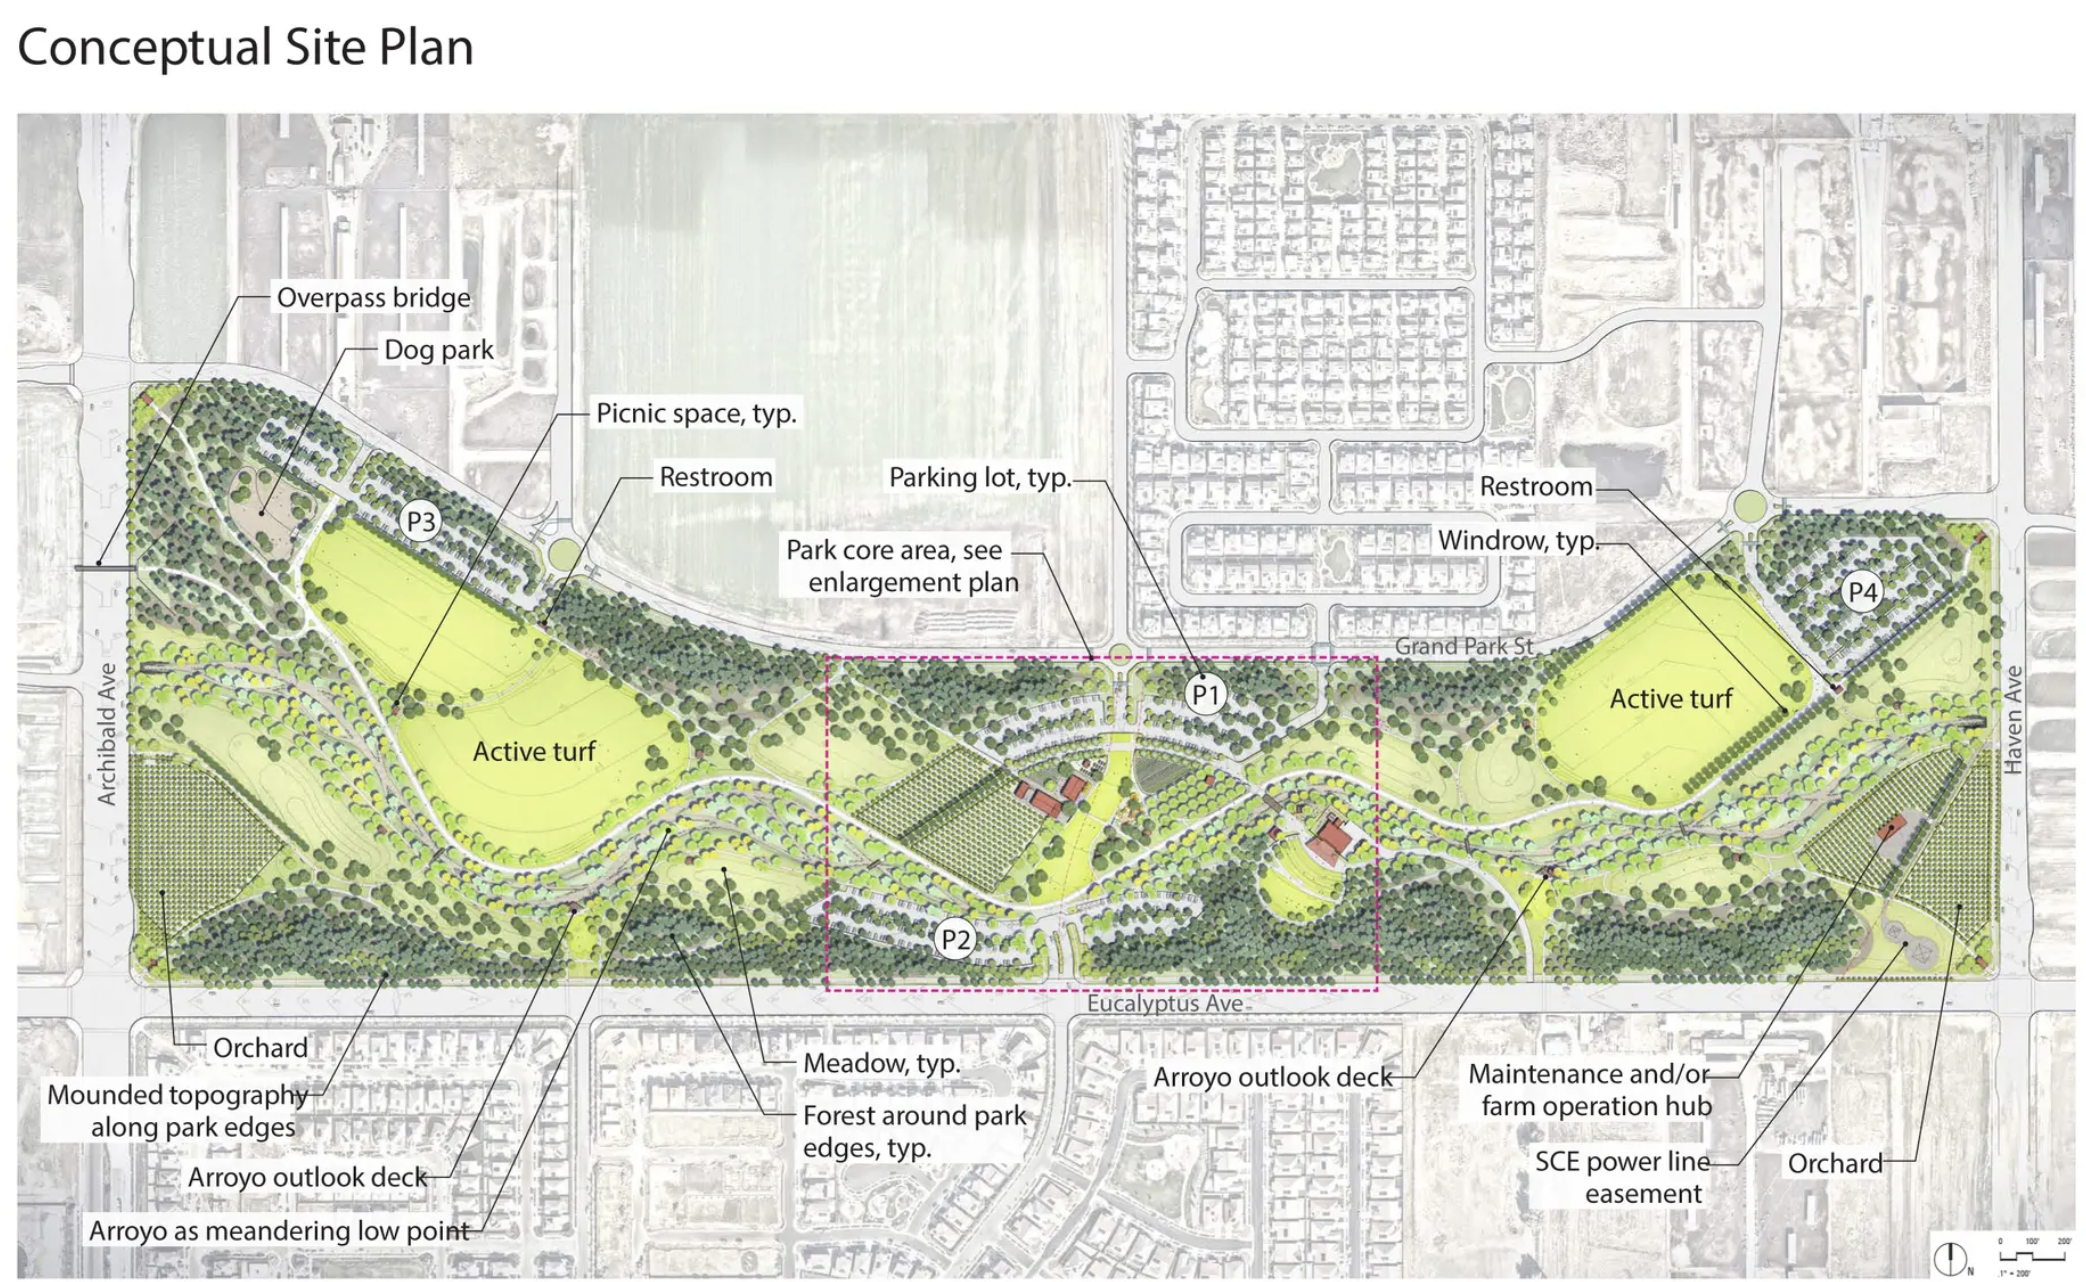
Planned to span roughly 340 acres and stretch about 3.7 miles, Ontario Grand Park is envisioned as a defining outdoor destination for Ontario Ranch. Its long, connected landscape is designed to bring together walking and cycling routes, meadows, recreational lawns and gathering spaces, while incorporating stormwater management into the park’s design.

The approximately 130-acre first phase is planned between Grand Park Street, Eucalyptus Avenue, Haven Avenue and Archibald Avenue. Proposed highlights include Market Alley for farmers markets, food trucks and community events; a community barn and farm hub; the Kids’ Corral playground; and a flexible amphitheater with capacity for approximately 5,000 people. Plans also provide for orchards, a dog park, parking and connected trails.

With early facilities targeted for 2027, this is a park taking shape over time—a long-term investment in outdoor recreation, cultural events and everyday community life.

Conceptual site plan for Ontario Grand Park
Ontario Grand Park — conceptual site plan

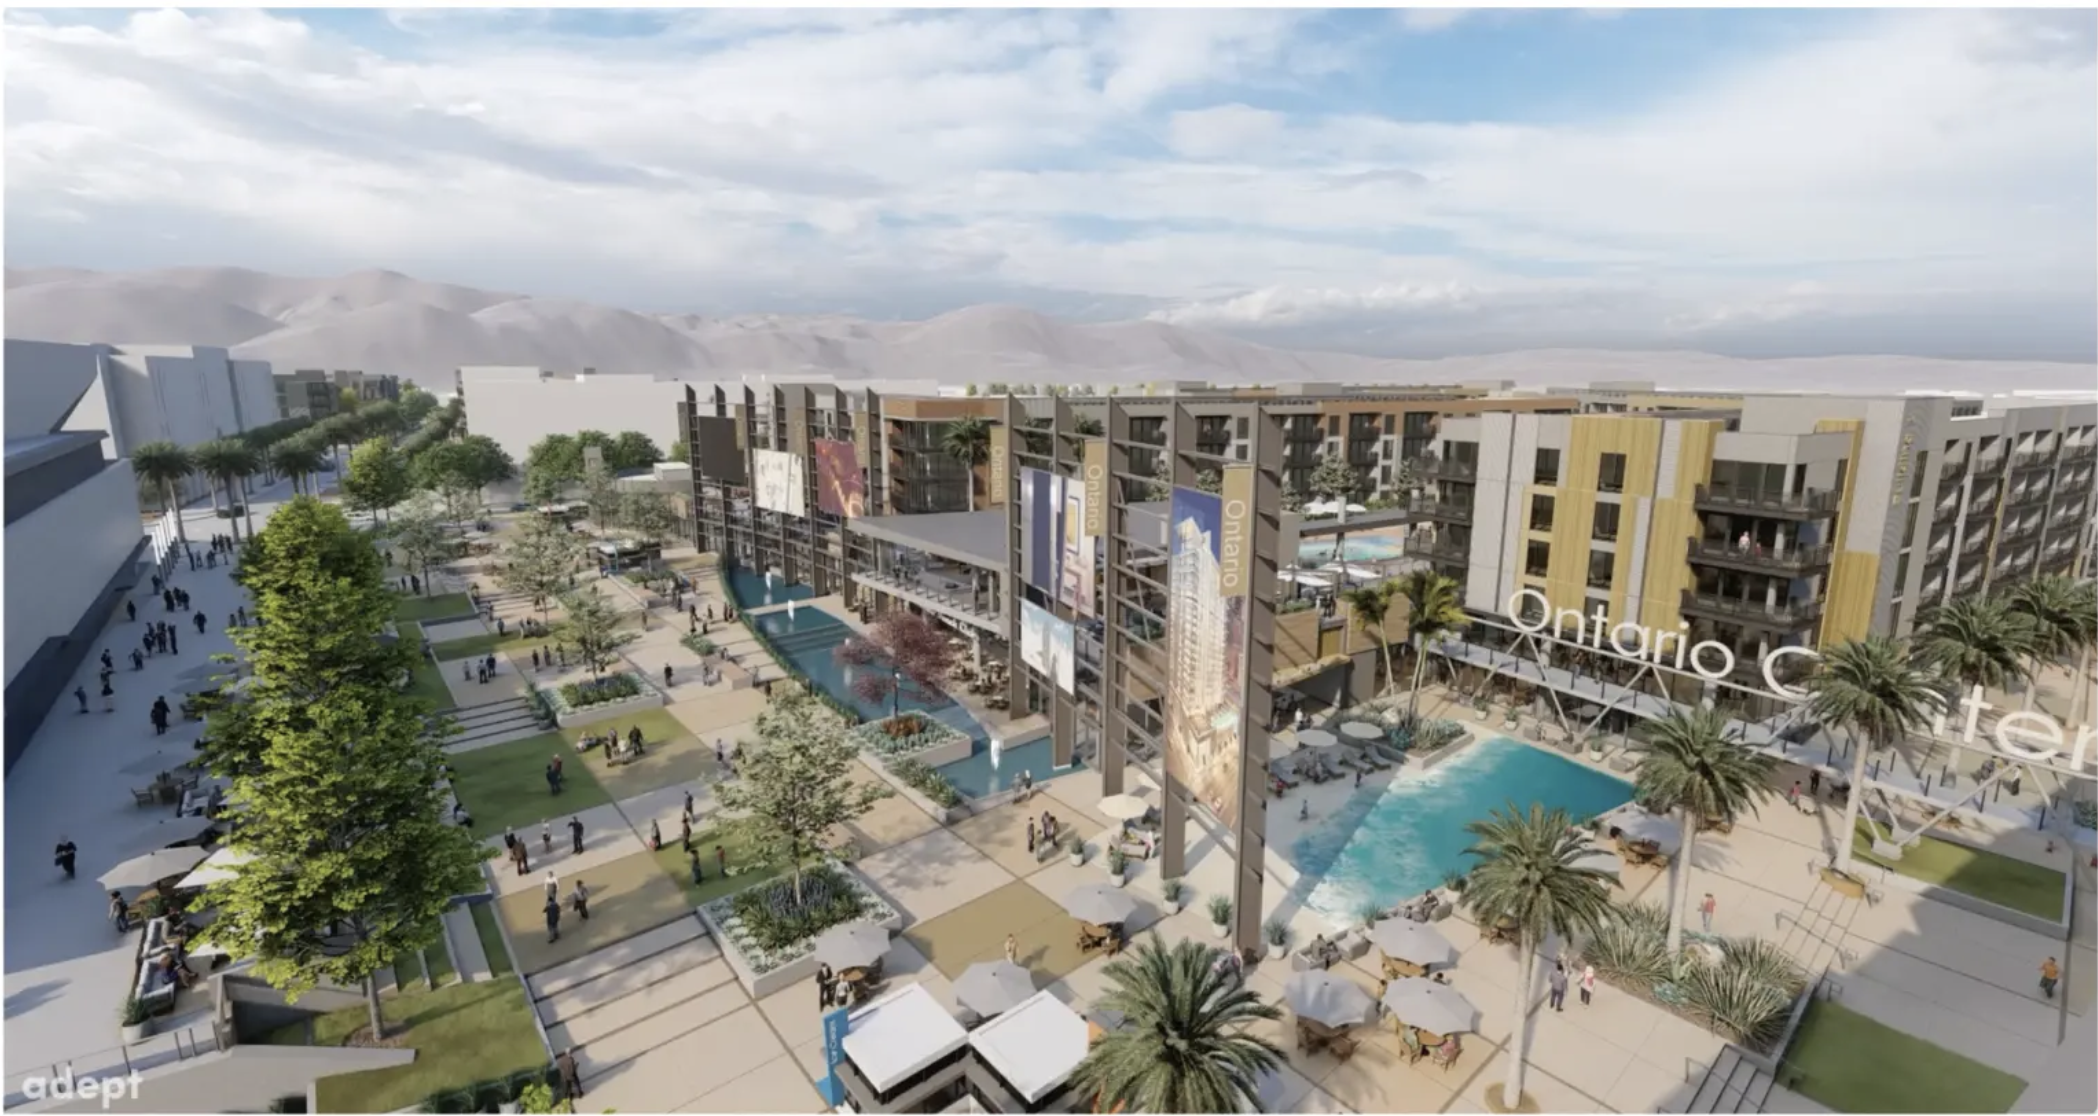
Capital City & the Arena District: More Ways to Gather

Anchored by the 11,000-seat Toyota Arena, Ontario’s Arena District is planned to evolve into a more walkable destination for dining, entertainment and urban living. The City’s published vision includes approximately 700 new apartments and 70,000 square feet of commercial space across its development program.

Plans for later phases include a 60,000-square-foot performing arts theater, a luxury hotel and additional gathering spaces. Together, these investments point toward a richer mix of experiences within the broader Ontario area, from concerts and sporting events to restaurants and public plazas.

Ontario entertainment district architectural rendering
Ontario entertainment district — rendering

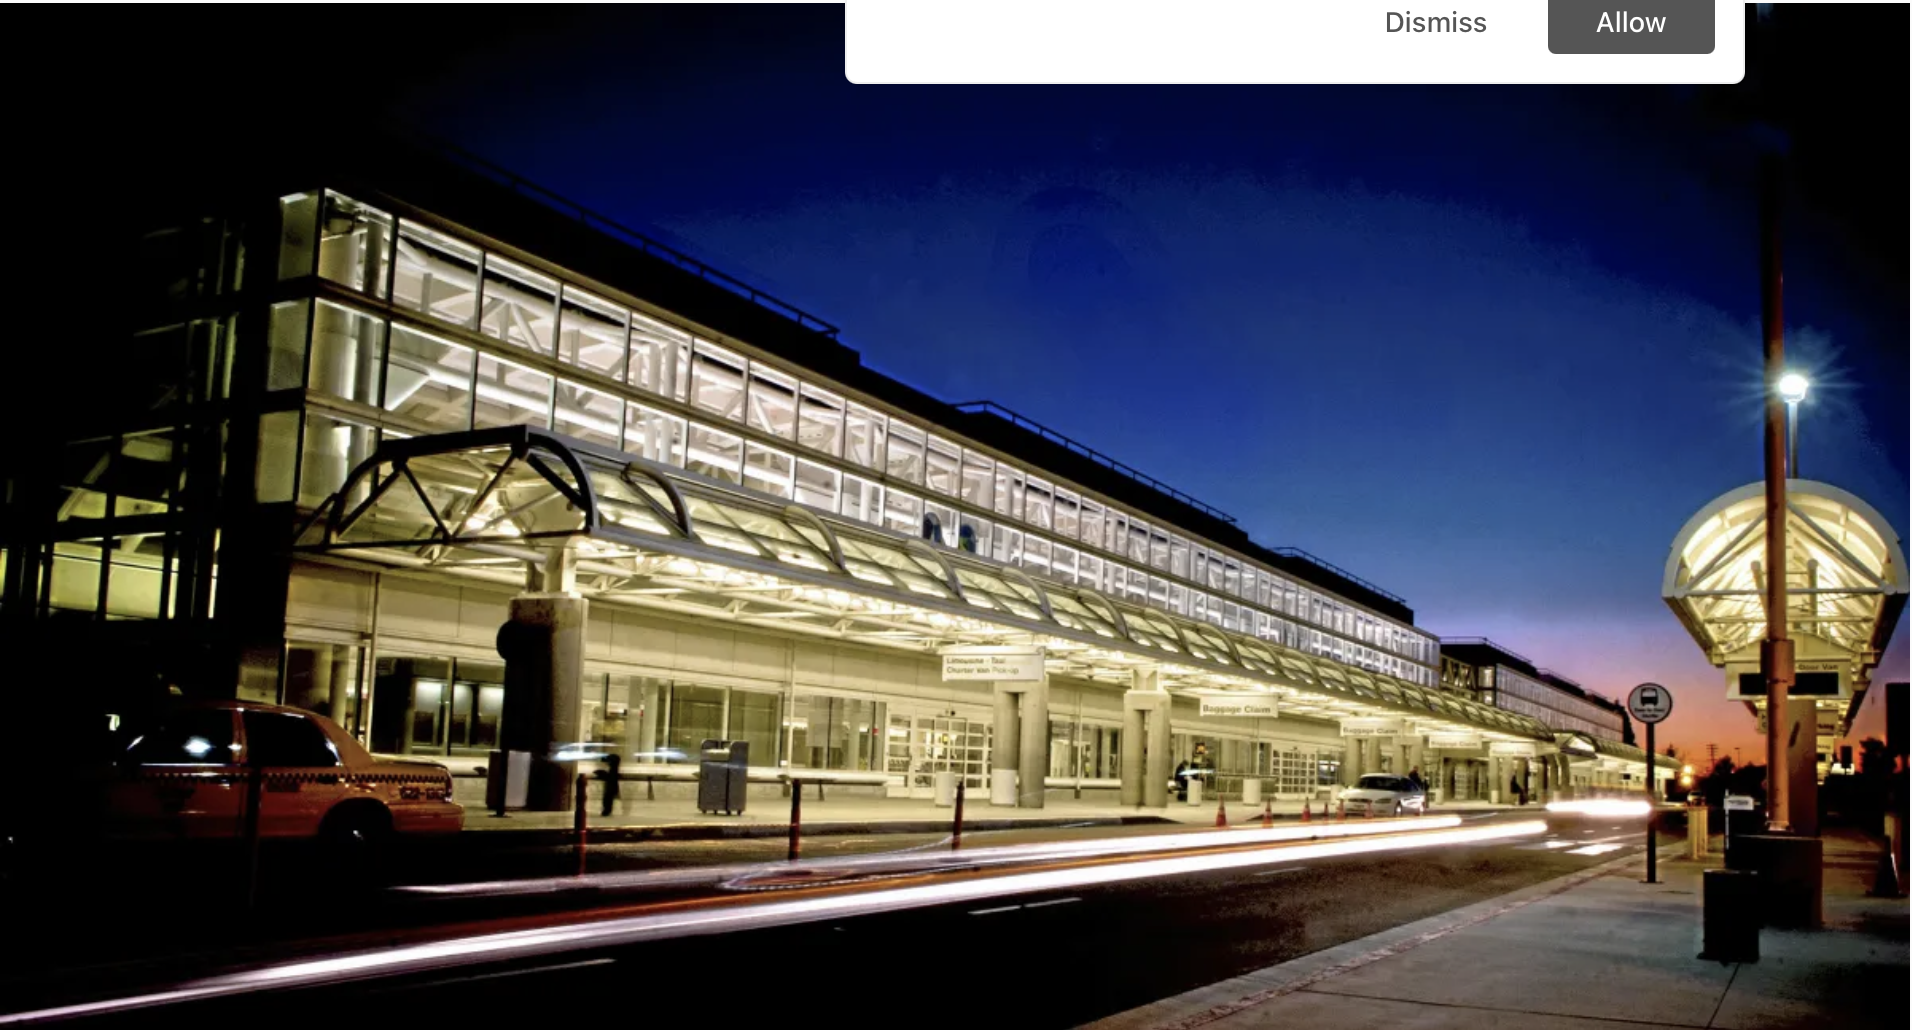
Ontario International Airport: Local Convenience, Global Connections

Nearby Ontario International Airport adds practical appeal for business travelers, frequent flyers and visiting friends and relatives. Local control returned to the Ontario International Airport Authority in November 2016, beginning a new chapter in the airport’s development.

ONT now offers an extensive domestic nonstop network along with international service to Taipei, destinations in Mexico and San Salvador. For buyers comparing where to live in Southern California, access to a well-connected regional airport can be an important part of the lifestyle conversation.

Ontario International Airport terminal at night
Ontario International Airport

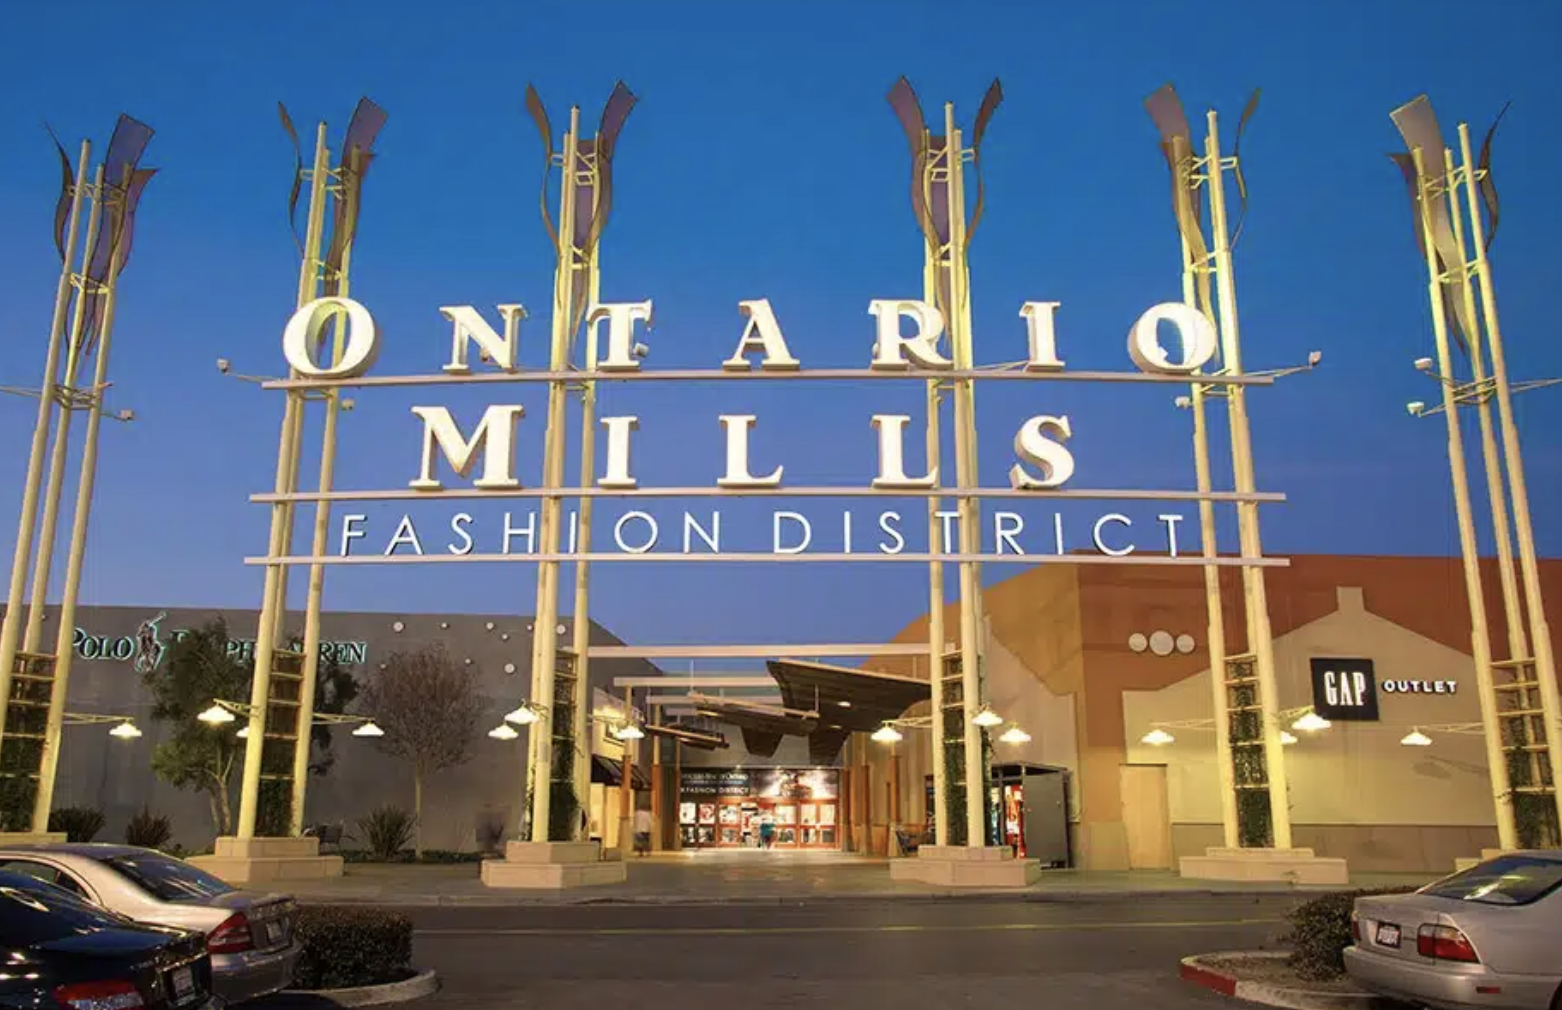
Ontario Mills: Shopping, Dining & Entertainment

Ontario Mills brings a major retail and entertainment destination within easy reach of Ontario Ranch. Described by its operator as California’s largest outlet and value retail shopping destination, it combines more than 200 stores with restaurants and entertainment.

From brand-name shopping to a movie at AMC 30 Theatres, a visit to Dave & Buster’s or an evening at the Improv, the surrounding area offers plenty of ways to turn everyday errands into a day out.

Ontario Mills shopping destination entrance
Ontario Mills

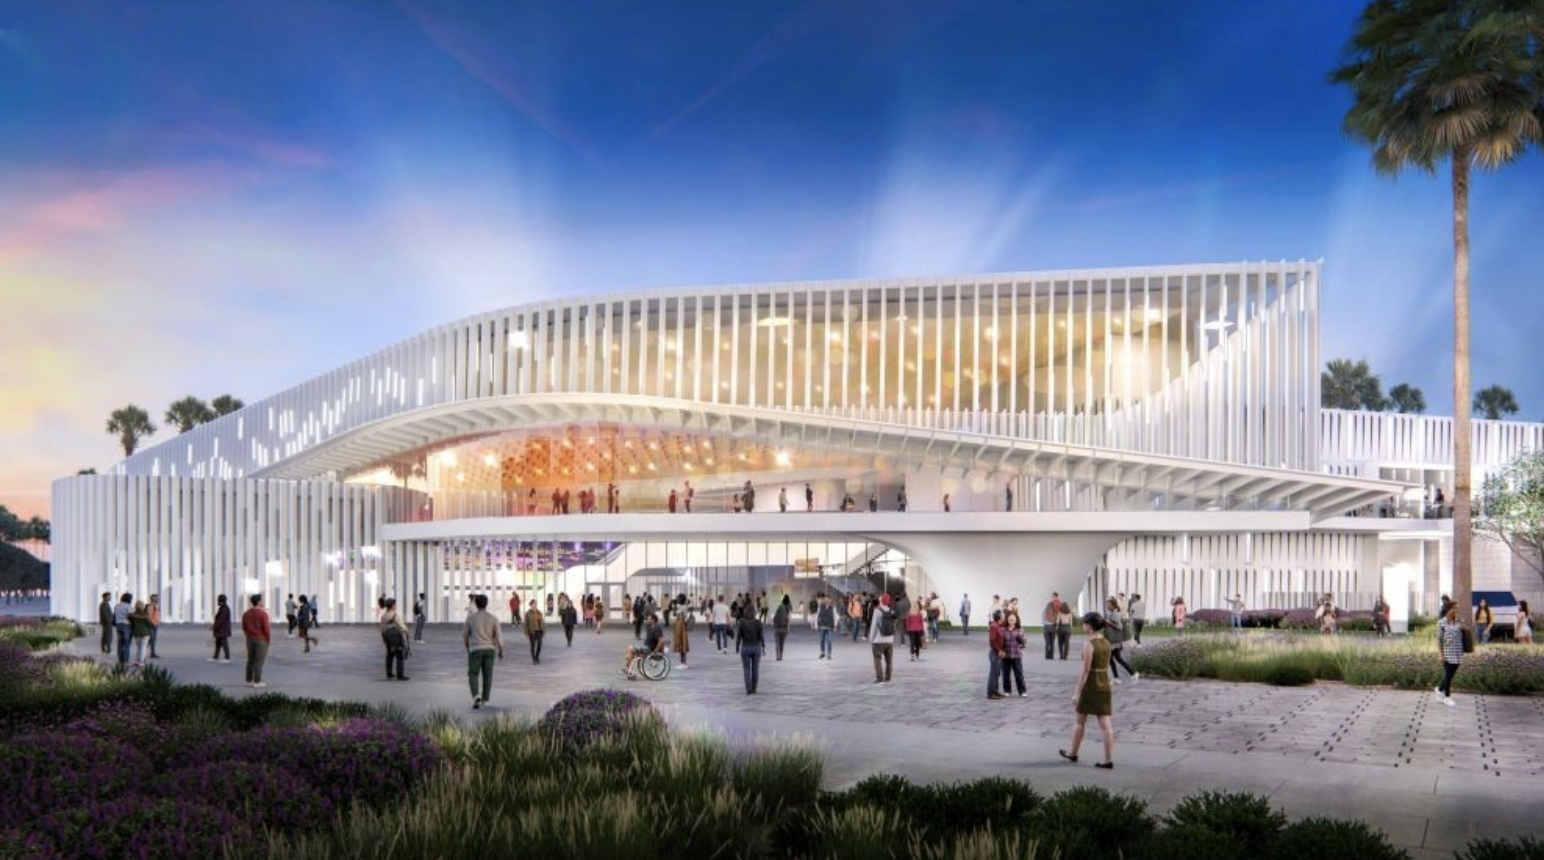
Ontario Convention Center: Investing in the Next Chapter

The Ontario Convention Center’s planned expansion reflects the City’s ambitions as a regional destination for conferences, exhibitions and major events. GOCAL describes an addition of approximately 247,000 square feet of exhibit, meeting and ballroom space, alongside improvements to pedestrian access and parking.

The broader district vision includes a new convention hotel with more than 600 rooms. Project materials identify 2027 as a target for completion, with timing subject to change. The significance for the surrounding community is the continued investment in hospitality, public spaces and places that bring people to Ontario.

Convention center architectural rendering supplied for Ontario Ranch
Convention center — architectural rendering

Recognized Homebuilders & a Wide Range of Choices

Ontario Ranch’s neighborhoods offer a variety of architectural styles, floor plans and community amenities. When comparing a resale home with new construction, it helps to understand the builder, location, features and competing options throughout the surrounding market.

Nationally recognized builders to know in Ontario and the broader Inland Empire include:

  • KB Home
  • Lennar
  • K. Hovnanian Homes
  • Shea Homes
  • Brookfield Residential
  • Richmond American Homes
  • Woodside Homes
  • Pulte Homes
  • D.R. Horton
  • Risewell Homes
  • Taylor Morrison

Builder offerings and availability vary by community. I can help you understand how your home compares with the choices buyers are considering.

Community information reviewed October 26, 2026. Planned amenities, development totals, completion dates, airline routes and builder offerings may change. Renderings illustrate concepts and may differ from completed projects.

Community information sources